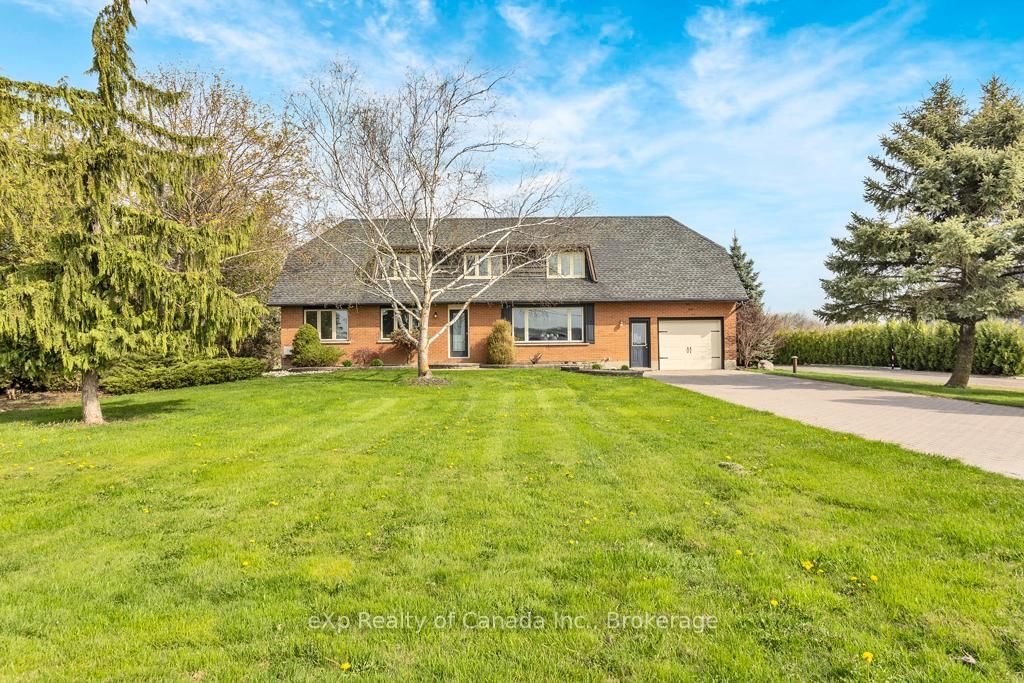
<-- style PDP --> 10 Clyde Street, Norwich - Detached for sale for $795,000
  • for sale

10 Clyde Street

Norwich, Ontario, N0J 1P0 - Norwich Town

$795,000

  • Neighbourhood

    Norwich Town

  • Major Intersection

    Elgin Street W

  • Listed Since: 47 day(s)

  • Last update: today

Overview

  • Property Type

    Detached, 3-Storey

  • Bedrooms

    4

  • Bathrooms

    3

  • Basement

    Unfinished

  • Kitchen

    1

  • Total Parking

    8

  • Lot Size

    100.49x101.71 (Feet)

  • Taxes

    $2,955.38 (2025)

  • Type

    Freehold

Property Description

Property description for 10 Clyde Street, Norwich

Welcome to 10 Clyde Street, a meticulously kept Victorian masterpiece situated on a premium corner lot in the charming town of Norwich. This expansive home perfectly balances historic elegance with modern updates, featuring beautiful hardwood floors on all three levels. The heart of the home is a spacious updated kitchen complete with granite countertops, gas stove, and new stainless steel appliances. Comfort is guaranteed year-round with two heat pumps providing efficient heating and AC, an updated electrical panel, a backup generator, and spray foam insulation in the attic. The second story offers three generous bedrooms and a luxurious, 4-piece bathroom featuring heated tile floors. For added convenience, this level includes a second laundry area with a brand-new washer and dryer, as well as a secondary staircase. The third-level primary bedroom is a bright and airy retreat, with a large walk-through closet, and an ensuite bathroom with walk-in shower. Custom blinds on the skylights allow you to control the natural light while enjoying stunning views from above the surrounding treetops. The exterior of the property is just as impressive, starting with a custom front door and new composite deck porch that offers exceptional curb appeal and a quiet spot for morning coffee. The side deck, complete with a pergola, creates an ideal setting for evening entertaining along with the fenced yard, which also features a custom-built fire pit and storage shed equipped with hydro. Beyond the main house lies a truly special feature: a massive(800 sq ft), clean shop with endless possibilities. Whether you envision running a home-based business or need a premium garage space, this shop is ready with a new furnace, dedicated internet, new epoxy flooring, a metal roof, and updated siding and doors. This property is a rare find that combines the soul of a Victorian home with the versatility of a large shop all while being close to 401 access along with many local amenities.

Listed by Century 21 Heritage House Ltd Brokerage

  • MLS #

    X13131982

  • Sq. Ft

    2000-2500

  • Sq. Ft. Source

    MLS

  • Lot Irregularities

    n/a

  • Year Built

    100+

  • Pool

    None

  • Drive

    Pvt Double

  • Garage

    Detached

  • Total Parking

    8

  • Family Room

    Y

  • Den

    Y

  • Exterior

    Brick

  • Fireplace

    N

  • Roof

    Asphalt Shingle, Metal

  • Foundation

    Stone

  • Elevator

    n/a

  • Water View

    n/a

  • Laundry Level

    Upper

  • Heat

    Heat Pump

  • A/C

    Wall Unit

  • Water

    Municipal

  • Water Supply

    n/a

  • Sewers

    Sewers

  • Central Vac

    N

  • Dining

    2.99 x 4.34 ft Main level

  • Family

    3.82 x 4.48 ft Main level

  • Kitchen

    4.6 x 4.07 ft Main level

  • Living

    5.81 x 4.19 ft Main level

  • Sunroom

    4.02 x 2.76 ft Main level

  • Br

    2.85 x 3.58 ft 2nd level

  • 2nd Br

    2.81 x 3.37 ft 2nd level

  • 3rd Br

    4.06 x 4.23 ft 2nd level

  • Primary

    4.53 x 6.46 ft 3rd level

  • MLS #

    X13131982

  • Sq. Ft

    2000-2500

  • Sq. Ft. Source

    MLS

  • Lot Irregularities

    n/a

  • Year Built

    100+

  • Pool

    None

  • Drive

    Pvt Double

  • Garage

    Detached

  • Total Parking

    8

  • Family Room

    Y

  • Den

    Y

  • Exterior

    Brick

  • Fireplace

    N

  • Roof

    Asphalt Shingle, Metal

  • Foundation

    Stone

  • Elevator

    n/a

  • Water View

    n/a

  • Laundry Level

    Upper

  • Heat

    Heat Pump

  • A/C

    Wall Unit

  • Water

    Municipal

  • Water Supply

    n/a

  • Sewers

    Sewers

  • Central Vac

    N

  • Dining

    2.99 x 4.34 ft Main level

  • Family

    3.82 x 4.48 ft Main level

  • Kitchen

    4.6 x 4.07 ft Main level

  • Living

    5.81 x 4.19 ft Main level

  • Sunroom

    4.02 x 2.76 ft Main level

  • Br

    2.85 x 3.58 ft 2nd level

  • 2nd Br

    2.81 x 3.37 ft 2nd level

  • 3rd Br

    4.06 x 4.23 ft 2nd level

  • Primary

    4.53 x 6.46 ft 3rd level

Thinking of Selling?

Find Out Your Home’s Value in Today’s Market!

No Email or Signup is required to view your home estimate.

estimate your home value

Contact Manoj Kukreja

Sales Representative,
Century 21 People’s Choice Realty Inc.,
Brokerage
(647) 576 - 2100

Manoj profile avatar

Property History

Property history for 10 Clyde Street, Norwich

This property has been sold 5 times before. Create your free account to explore sold prices, detailed property history, and more insider data.

Sign In / Register

Inventory Graph

10 9 8 7 6 5 4 3 2 1 0 9 Months of inventory SELLER'S Market BALANCED Market BUYER'S Market

Mortgage Calculator

This data is for informational purposes only.

Mortgage Payment per month

Principal Amount

Interest

Total Payable

Amortization

Amortization

Closing Cost Calculator

This data is for informational purposes only.

Closing Cost Total for this property

Total Cash flow for purchasing this property

Down Payment(%)*
Additional information

Provincial Land Transfer Tax

Ontario Land Transfer Tax Rebate

Toronto Land Transfer Tax

Toronto Land Transfer Tax Rebate

PST on CMHC Insurance Premium

Lawyer Fees

$2,825

Government Registration Fee's

$164

Title Insurance

Closing Cost Total

Total Cash flow for purchasing this property

Provincial Land Transfer Tax

Ontario Land Transfer Tax Rebate

Toronto Land Transfer Tax

Toronto Land Transfer Tax Rebate

PST on CMHC Insurance Premium

Lawyer Fees

$2,825

Government Registarion Fee's

$164

Title Insurance

Down Payment(%)*

* A down payment of less than 20% is permitted only for first-time home buyers purchasing their principal residence. The minimum down payment required is 5% for the portion of the purchase price up to $500,000, and 10% for the portion between $500,000 and $1,500,000. For properties priced over $1,500,000, a minimum down payment of 20% is required.

Thinking of Selling?

Find Out Your Home’s Value in Today’s Market!

No Email or Signup is required to view your home estimate.

estimate your home value

Contact Manoj Kukreja

Sales Representative, Century 21 People’s Choice Realty Inc., Brokerage
(647) 576 - 2100

Manoj profile avatar

Recent Sold Listings in Norwich Town, Norwich

Popular Cities